Learn how kitchen remodeling in Folsom, CA can improve layouts, cabinetry, countertops, lighting, storage, flooring, and everyday functionality.
A kitchen has to support cooking, storage, cleaning, dining, and everyday movement, so an outdated or poorly organized layout can affect the entire home. Summit Building Group provides residential construction and remodeling services across the Sacramento region, including complete kitchen projects. A well-planned kitchen renovation can address more than finishes. Cabinet placement, countertop space, appliance locations, lighting, electrical connections, plumbing fixtures, flooring, and traffic flow all need to work together. Homeowners in Folsom, Rocklin, and nearby communities should begin by identifying what is difficult about the current kitchen before choosing materials. Limited storage, crowded work areas, aging cabinets, poor lighting, or an inefficient layout may each require a different approach. This guide explains how to plan a kitchen remodeling project, evaluate layouts, select practical materials, coordinate major systems, and make decisions that support everyday use.
Start With the Kitchen Layout
The layout determines how comfortably people can move through the kitchen and access important work areas.
Review Existing Traffic Flow
Pay attention to how people move between the refrigerator, sink, cooking area, pantry, dining space, and nearby rooms. Narrow paths or poorly positioned appliances can make even a large kitchen feel difficult to use.
Door swings, cabinet openings, islands, and seating areas should also be considered. A refrigerator door or dishwasher that blocks a walkway can create daily frustration even if the kitchen looks attractive.
Decide Whether the Layout Needs to Change
Some kitchens can be improved without moving major plumbing or appliances. Others benefit from a more substantial redesign.
Changing the layout may create better storage or additional countertop space, but it can also affect electrical wiring, plumbing, flooring, cabinetry, and ventilation. These connections should be reviewed before demolition begins.
Professional kitchen remodeling can include full kitchen renovations, custom cabinetry, countertops, flooring, lighting, plumbing fixtures, backsplashes, and appliance upgrades.
Plan Cabinetry Around Storage Needs
Cabinets usually take up a large portion of the kitchen, making storage planning one of the most important parts of the project.
Organize Storage by Use
Instead of choosing cabinets only by appearance, think about what each area needs to hold.
Cooking utensils and pots may work best near the range. Everyday dishes may be more convenient near the dishwasher. Pantry items should be accessible without interfering with food preparation areas.
Deep drawers, pull-out storage, tall pantry cabinets, and organized corner solutions can make available space easier to use.
Confirm Measurements Before Ordering
Cabinet dimensions need to work with appliances, windows, doors, plumbing, and countertops.
Refrigerator width, range size, dishwasher placement, sink dimensions, and clearance around an island should all be confirmed before cabinets are ordered.
Small measurement errors can create larger installation problems later, especially when several components depend on the same dimensions.
Select Countertops and Work Surfaces Carefully
Countertops influence both the appearance and daily function of the kitchen.
Consider How the Kitchen Is Used
A household that cooks frequently may prioritize durability, cleaning, and usable preparation space. Another homeowner may focus more heavily on appearance or a particular finish.
Summit Building Group lists materials such as quartz, granite, marble, butcher block, and solid surfaces for kitchen projects. Each option has different characteristics, so homeowners should compare maintenance needs as well as appearance.
Plan Countertop Space Around Appliances
A kitchen can have substantial total countertop area while still lacking useful workspace.
Preparation space near the sink and cooking area is especially important. Small landing areas beside refrigerators, ovens, or other appliances can also improve daily use.
If an island is being added, its size should reflect available walking space rather than filling every open section of the room.
Coordinate Lighting and Electrical Improvements
Kitchen remodeling often creates an opportunity to improve both visibility and access to electrical power.
Use Different Types of Lighting
One central ceiling fixture may not provide enough light for all kitchen activities.
Recessed lighting can provide general illumination, while pendant lights may work over islands or seating areas. Under-cabinet lighting can brighten countertop work zones that upper cabinets might otherwise shade.
Lighting locations should be coordinated with cabinet dimensions and the final kitchen layout.
Plan Electrical Needs Early
Modern kitchens may include refrigerators, ranges, dishwashers, microwaves, small appliances, charging devices, and other electrical equipment.
Outlet locations and electrical requirements should be reviewed before walls, cabinetry, and finishes are completed.
If appliances are changing location, their electrical connections may need to move as well.
Kitchen Remodeling in Folsom, CA
Homeowners considering kitchen remodeling services in Folsom, CA may want anything from updated cabinets and finishes to a larger redesign of the entire room. Summit Building Group’s Folsom page specifically discusses kitchen renovations with custom cabinetry, modern finishes, and functional layouts.
Improve Function Before Appearance
Before selecting cabinet colors or backsplash patterns, identify the problems that affect everyday use.
A kitchen may need more drawer storage, a better pantry, improved lighting, wider walkways, or additional preparation space. Solving these issues first gives finish selections a stronger foundation.
Connect the Kitchen With Nearby Rooms
Many kitchens open directly into dining or living areas.
Flooring, paint, trim, lighting, and cabinetry do not have to match nearby rooms exactly, but they should have enough visual relationship that the spaces feel connected.
This becomes especially important when walls are removed or openings are widened during renovation.
Kitchen Construction in Rocklin, CA
Summit Building Group’s Rocklin page also supports kitchen renovation work, including upgraded countertops, cabinets, and broader residential construction.
Homeowners researching kitchen construction in Rocklin, CA should think about how new features will work together rather than selecting each component separately.
Coordinate Cabinets and Appliances
Appliances should be selected early enough that cabinet openings and surrounding clearances can be planned accurately.
Built-in microwaves, wall ovens, large refrigerators, range hoods, and dishwashers can all influence cabinetry dimensions.
Waiting until late in the project to select these items can force unwanted changes to previously planned cabinets.
Consider Long-Term Kitchen Use
Think about how the household may use the kitchen over the coming years.
More pantry storage, easier-access drawers, improved lighting, additional seating, or wider circulation areas may provide more lasting value than design features chosen mainly for appearance.
A practical kitchen should remain comfortable even as household routines change.
Choose Flooring and Backsplashes for Daily Use
Finishes in a kitchen need to handle regular cleaning, spills, foot traffic, and exposure to cooking activity.
Kitchen Flooring
Summit Building Group lists tile, hardwood, and LVP among its kitchen flooring options.
Material selection should consider durability, cleaning requirements, transitions into adjoining rooms, and the condition of the existing subfloor.
If cabinets or walls are being moved, flooring installation should also be coordinated with the construction sequence.
Backsplash Materials
A backsplash protects wall surfaces around countertops, sinks, and cooking areas while also contributing to the kitchen design.
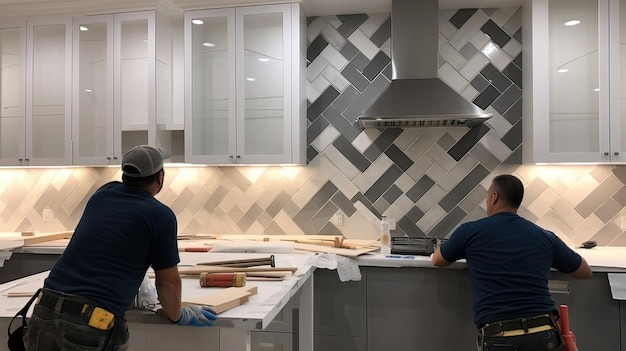
Tile size, grout, color, texture, and maintenance should be considered together. Highly detailed patterns can become a major visual feature, while simpler designs can keep attention on cabinets and countertops.
Coordinate Plumbing and Fixtures
Kitchen plumbing may appear simple from the finished room, but changes can affect supply lines, drainage, cabinets, counters, and appliances.
Sink Placement
Moving a sink can change both plumbing work and cabinet planning.
The sink base cabinet, faucet, dishwasher connection, garbage disposal, and nearby countertop space should be considered together.
Keeping the sink in its existing location may simplify some remodels, but relocation may be worthwhile when it significantly improves the layout.
Faucet and Fixture Selection
Faucet height, reach, handle style, and sink size should match the intended use.
A large sink paired with a poorly sized faucet can still feel inconvenient. Fixtures should be chosen as working components rather than decorative items alone.
Prepare for the Remodeling Process
Good preparation can reduce unnecessary delays once construction starts.
Finalize Major Selections Early
Cabinets, countertops, appliances, flooring, fixtures, and lighting may have different ordering schedules.
Making major selections before demolition provides better information for measurements and construction planning.
Late product changes can affect dimensions, electrical requirements, plumbing, and installation sequencing.
Plan for Limited Kitchen Access
A kitchen may be partially or completely unavailable during portions of the renovation.
Homeowners should discuss the construction sequence and determine which appliances, sinks, or work areas will be inaccessible.
Preparing a temporary food-preparation area elsewhere in the home can make the project easier to manage.
Conclusion
Kitchen remodeling can improve storage, movement, lighting, work surfaces, and the overall relationship between the kitchen and nearby living spaces. The best results begin with understanding how the existing room succeeds and where it creates daily problems.
For homeowners in Folsom and Rocklin, planning should start with layout and functionality before moving into cabinet colors, countertop patterns, flooring, or decorative details. Appliances, cabinetry, plumbing, lighting, electrical work, and walking clearances all influence one another and should be coordinated early.
Material choices also need to reflect real household use. Durable work surfaces, practical storage, accessible fixtures, and well-positioned lighting can make the finished kitchen easier to live with long after construction is complete.
A clear scope, accurate measurements, early product selections, and thoughtful coordination can turn a kitchen renovation into a more functional part of the home rather than simply a cosmetic update.
Frequently Asked Questions
What can be included in a kitchen remodeling project?
A kitchen project may include cabinets, countertops, flooring, lighting, electrical work, plumbing fixtures, backsplashes, appliance changes, storage improvements, and layout modifications.
Should I choose appliances before ordering kitchen cabinets?
It is usually helpful to know appliance dimensions before final cabinetry is ordered. Refrigerators, ranges, dishwashers, microwaves, and other appliances can directly affect cabinet openings and clearances.
Do I need to change my kitchen layout during remodeling?
Not always. Some kitchens can be improved by updating cabinets, storage, lighting, counters, and finishes while keeping major plumbing and appliances in their existing locations.
What flooring options can work in a remodeled kitchen?
Options can include tile, hardwood, LVP, and other suitable flooring materials. The best choice depends on maintenance preferences, adjoining rooms, subfloor condition, and household use.
What should I plan first in a kitchen renovation?
Begin with layout, storage needs, appliance locations, traffic flow, and major functional problems. Finish selections are easier once those decisions have been made.
Can kitchen remodeling include plumbing and lighting changes?
Yes. Kitchen projects can involve sink and fixture changes, electrical improvements, recessed lighting, pendant lights, under-cabinet lighting, and other updates depending on the planned scope.