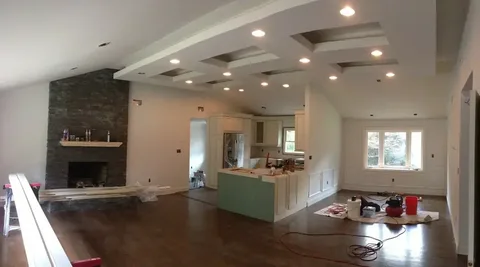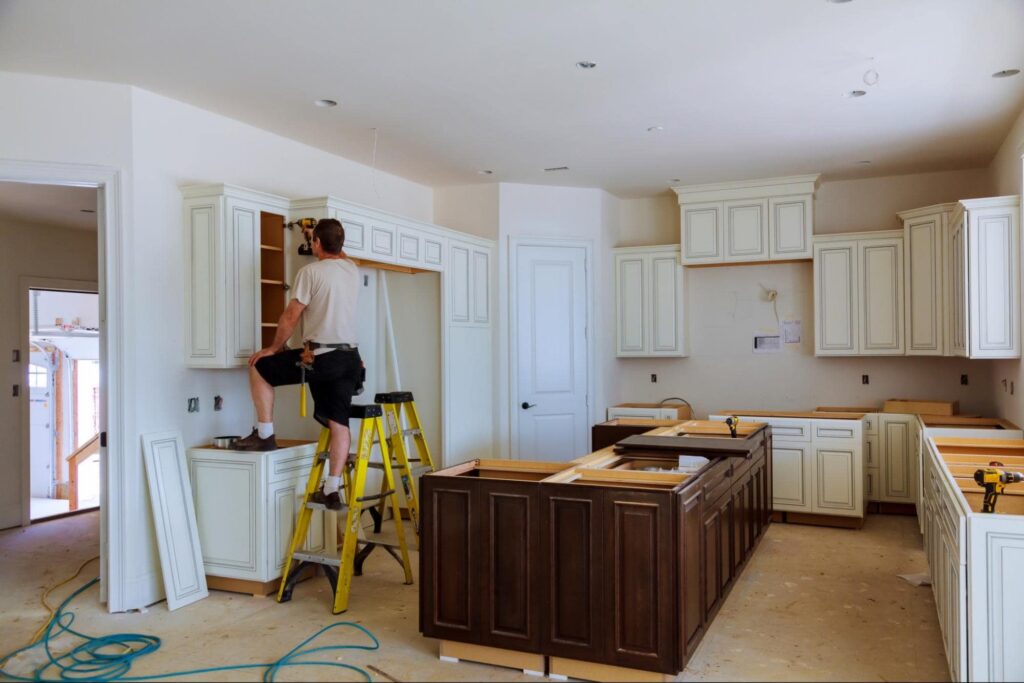
Plan Kitchen Construction in Carmichael, CA with practical guidance on layouts, cabinets, counters, lighting, flooring, storage, plus preparation planning.
A kitchen has to support cooking, storage, cleaning, family routines, and everyday movement, so improving it requires more than choosing attractive cabinets and countertops. An older layout may have limited preparation space, poorly placed appliances, inadequate storage, worn flooring, or lighting that does not work well over key work areas. Kitchen Construction gives homeowners an opportunity to address these concerns together instead of making disconnected upgrades over time. Summit Building Group provides residential remodeling and construction services for homeowners throughout the Sacramento-area market.
For a successful project, homeowners should think about how they currently use the room, what creates frustration, and which features should remain convenient years after construction is finished. Cabinet dimensions, appliance placement, countertop space, electrical needs, plumbing locations, flooring, lighting, and traffic flow can all influence the final design. Planning these details early helps create a kitchen that looks updated while still functioning comfortably during everyday cooking and household routines.
Start Kitchen Planning With the Existing Layout
The company’s dedicated Kitchen Construction service includes full kitchen renovations, custom cabinetry and storage solutions, countertop installation, flooring, lighting, and appliance upgrades. These elements work together, so homeowners benefit from considering the complete room rather than selecting each feature independently.
Begin by identifying what does not work in the current kitchen. Maybe refrigerator doors interfere with a walkway, countertop space is limited beside the stove, or cabinets do not provide enough useful storage. Some kitchens have generous square footage but still feel inconvenient because the work areas are poorly arranged.
A remodel does not always require changing every wall. Sometimes a better cabinet configuration, improved storage, updated surfaces, and more practical lighting can make a meaningful difference. Other kitchens may benefit from a larger redesign when existing traffic patterns or appliance positions create ongoing problems.
The best starting point is how the household actually uses the space.
Build a Layout Around Everyday Movement
Kitchen layouts should support natural movement between food storage, preparation, cooking, serving, and cleanup areas. If these activities constantly cross one another, even a newly finished kitchen can feel awkward.
Homeowners should consider how several people use the room at the same time. Someone opening the refrigerator should not unnecessarily block the main walkway. Dishwasher placement should allow dishes to be loaded without making the entire kitchen difficult to navigate. Frequently used drawers and cabinets should also remain accessible when appliances are open.
Islands can provide valuable preparation, seating, and storage space, but they need enough clearance around them. An oversized island in a limited room may reduce movement rather than improve functionality.
Homeowners considering kitchen construction in Carmichael, CA should measure the existing space carefully before deciding that a particular feature must be included. A design that fits the actual dimensions of the room is more useful than forcing in an idea that worked well in a larger kitchen.
Cabinetry Should Solve Storage Problems
Cabinets take up a significant portion of the visual space in most kitchens, but their function is just as important as their finish.
Before choosing cabinet styles, review what needs to be stored. Large cookware, small appliances, dishes, food containers, pantry items, cleaning supplies, and everyday utensils may all need different types of storage. Deep drawers can work well for some items, while adjustable shelving may be more useful elsewhere.
Corner cabinets also deserve planning because poorly designed corners can create difficult-to-reach storage. Pull-out systems, drawer configurations, and other organizational features may make these areas easier to use.
Cabinet height and upper storage should reflect the homeowner’s needs. Installing storage that looks impressive but cannot be comfortably reached may reduce its practical value.
The color, door style, and hardware should coordinate with countertops, flooring, wall finishes, and the overall character of the home. Good cabinetry combines usable storage with a design that feels connected to the rest of the room.
Choose Countertops for Use as Well as Appearance
Countertops handle food preparation, appliances, spills, hot items, cleaning, and repeated daily contact. Material selection should therefore consider maintenance and household habits alongside color and pattern.
The Summit Building Group kitchen page identifies options such as quartz, granite, marble, butcher block, and solid surfaces. Each material has different characteristics, so homeowners should understand cleaning requirements and care recommendations before making a decision.
Countertop layout matters too. Preparation space beside major appliances can make cooking more convenient. An island may provide another large work surface, while smaller kitchens may need careful placement to preserve useful counter space around sinks and cooking areas.
Edges, seams, backsplash transitions, sink openings, and appliance locations should all be coordinated before installation. These details help the countertop fit naturally with the cabinetry and other kitchen components rather than appearing as a separate design decision.
Coordinate Plumbing and Electrical Needs Early
Kitchen remodeling can involve more than visible finishes. Sinks, dishwashers, refrigerators, disposals, lighting, outlets, cooking equipment, and ventilation may depend on plumbing or electrical connections.
Changing appliance locations can affect the project significantly. Moving a sink across the room, for example, may require changes to water and drainage connections. Relocating cooking equipment may involve additional electrical or other system considerations depending on the appliance.
Homeowners should identify appliance specifications before cabinets and countertops are finalized. Dimensions can vary, and surrounding openings need to accommodate the selected models correctly.
Electrical needs should also reflect modern kitchen use. Countertop appliances, charging devices, lighting, and built-in equipment can create different requirements from those of an older kitchen.
Coordinating these systems during the planning stage reduces the chance that finished surfaces will need to be changed later to accommodate a missed connection.
Use Lighting in Layers
A kitchen usually benefits from several types of lighting rather than one central ceiling fixture.
General lighting provides overall illumination for the room. Task lighting helps at countertops, sinks, islands, and cooking areas where clear visibility matters. Decorative fixtures can add visual interest over an island or dining area.
Under-cabinet lighting can be especially helpful where upper cabinets create shadows over countertop work surfaces. Fixture placement should be considered before cabinetry and electrical work are completed so wiring and controls can be planned properly.
Natural light should also influence the design. Windows can brighten the room during the day, but sunlight direction may affect countertop reflections, cabinet colors, and how the room feels at different times.
A thoughtful lighting plan makes the kitchen easier to use while also helping the materials and finishes look intentional after construction is complete.
Flooring Needs to Handle Kitchen Conditions
Kitchen flooring deals with frequent foot traffic, spills, dropped objects, chairs, pets, and routine cleaning. Homeowners should choose a surface based on these conditions rather than appearance alone.
Floor height can also affect the remodel. New flooring needs to transition properly into nearby rooms and work around doors, cabinetry, appliances, and existing surfaces.
If old flooring is removed, the exposed base should be checked before new material is installed. Uneven areas, moisture concerns, or damage should be addressed rather than covered with another finish.
When a kitchen connects directly with a living or dining space, homeowners may prefer flooring that continues through both areas. In other homes, a deliberate transition between materials may make more practical sense.
The goal is to select a floor that supports the room’s daily use and complements the cabinetry and countertops without making maintenance unnecessarily difficult.
Plan Appliance Placement Before Finalizing Cabinets
Appliances can determine several important kitchen dimensions. Refrigerators need appropriate width, depth, and door clearance. Dishwashers require suitable placement near plumbing. Cooking equipment needs adequate surrounding space and must coordinate with ventilation and other building requirements.
Purchasing decisions should therefore happen early enough that exact appliance specifications can inform cabinet construction and countertop openings.
Property owners planning kitchen upgrades in Elk Grove, CA should also consider how appliance doors affect traffic. A refrigerator positioned directly in a narrow passage may become inconvenient whenever someone needs to open it fully.
Think about everyday routines as well. Frequently used appliances should be reasonably accessible without requiring people to cross the kitchen repeatedly. Small appliances stored on countertops also need suitable space and nearby power.
Designing around actual equipment can produce cleaner lines and prevent awkward gaps or last-minute modifications.
Consider the Construction Sequence
Kitchen projects involve several stages that need to happen in a logical order. Demolition, structural changes, plumbing, electrical work, drywall, painting, cabinetry, countertops, flooring, fixtures, and appliance installation may all need coordination.
The exact sequence depends on the project, but homeowners should understand which decisions must be completed early. Cabinets cannot be finalized accurately if major layout changes remain undecided. Countertop fabrication often depends on installed cabinetry and confirmed measurements.
Materials should also be selected with scheduling in mind. Certain products may require ordering before construction reaches the installation stage.
A clear project scope helps homeowners understand which parts of the kitchen will change and which will remain. It also reduces the likelihood of adding unrelated work halfway through construction without considering how that change affects the schedule or surrounding finishes.
Think Beyond Current Design Trends
Kitchen trends change, while cabinets, countertops, and major fixtures may remain in place for many years. Homeowners can certainly incorporate current colors or styles, but practical decisions should not depend entirely on what happens to be popular at the moment.
Permanent elements often benefit from materials and layouts that homeowners genuinely enjoy rather than choices made only for trend appeal. Smaller decorative features, paint colors, stools, hardware, and accessories can be easier to update later.
Storage needs should also consider the future. A household may change as children grow, people begin working from home, or cooking habits evolve.
Summit Building Group provides kitchen remodeling as part of its wider residential construction services, so kitchen planning can also be coordinated with other home improvements when several spaces are being updated. Looking beyond immediate appearance helps homeowners create a room that remains practical after the excitement of the renovation has passed.
Conclusion
Kitchen Construction involves much more than replacing visible finishes. Layout, cabinet storage, countertop space, appliances, plumbing, electrical work, lighting, flooring, and construction sequencing all affect how successfully the finished room functions.
For homeowners in Carmichael, starting with current frustrations can help identify which changes deserve priority. A family may need more usable storage, better work surfaces, improved lighting, or an entirely different layout. In Elk Grove, the same planning approach can help homeowners coordinate finishes and building systems before construction begins.
Summit Building Group offers kitchen construction and remodeling work as part of its residential services. By making major layout and material decisions early and designing around realistic household routines, homeowners can create a kitchen that supports cooking, storage, gathering, and everyday life more effectively.
Frequently Asked Questions
What should I decide first when planning Kitchen Construction?
Start with the layout and the problems you want the new kitchen to solve. Appliance locations, storage needs, traffic flow, countertop space, and plumbing should generally be considered before final colors and decorative finishes.
Does the existing kitchen layout always need to change?
No. Some kitchens can become more functional through improved cabinetry, storage, countertops, lighting, flooring, and appliances without major layout changes. The decision depends on how well the existing arrangement works.
What countertop materials does Summit Building Group list for kitchens?
The company’s kitchen service page identifies quartz, granite, marble, butcher block, and solid-surface options. Homeowners should compare appearance, care requirements, and everyday use before selecting a material.
Why should appliances be selected early in a kitchen project?
Exact appliance dimensions can affect cabinets, countertop openings, electrical connections, plumbing, ventilation, and door clearances. Knowing the specifications early helps the surrounding construction fit correctly.
How can I make a remodeled kitchen easier to keep organized?
Plan storage around the items actually used in the household. Deep drawers, adjustable shelves, pantry storage, corner solutions, and dedicated spaces for frequently used appliances can make everyday organization easier.
Should kitchen flooring be selected before cabinets and countertops?
Flooring should be planned as part of the complete project even when it is installed later in the construction sequence. Material thickness, transitions, cabinet layout, appliance clearances, and neighboring flooring can all affect the decision.