Tenant Improvements in Woodland, CA update offices, retail spaces, flooring, lighting, layouts, and finishes for practical, polished commercial spaces now.
Commercial spaces need to support the way a business actually operates. An outdated office layout, worn flooring, poor lighting, limited storage, or an unfinished tenant space can make everyday work less efficient and create the wrong impression for customers and employees. Summit Building Group provides construction and remodeling services for commercial properties throughout the Sacramento region, including Tenant Improvements for offices, retail spaces, and other business environments. These projects can range from focused finish updates to larger interior build-outs that change walls, flooring, lighting, work areas, and customer-facing spaces. For businesses in Woodland, Sacramento, and nearby communities, planning should begin with the function of the property rather than decoration alone. Traffic flow, employee needs, accessibility, equipment locations, storage, lighting, and future growth can all influence the final design. A well-organized renovation should make the space easier to use while creating an interior that fits the business and is ready for daily commercial activity.
What Tenant Improvements Can Include
Professional Tenant Improvements can include office renovations, retail space improvements, interior build-outs, flooring upgrades, lighting and electrical work, partition walls, painting, and accessibility-related changes.
The exact scope depends on the condition of the leased or owned commercial space.
One business may move into an unfinished unit that requires walls, flooring, lighting, and finished work areas before opening.
Another company may already occupy the property but need a layout that better supports a growing team.
Retail businesses may focus on customer circulation, displays, counters, lighting, and durable finishes.
The project should begin with a clear list of operational requirements.
Separating essential construction needs from optional design improvements can help keep decisions focused and make it easier to organize the work in a practical sequence.
Commercial Renovation in Woodland, CA
Businesses planning commercial renovation in Woodland, CA should consider how the property currently supports employees, customers, and daily operations.
A space may have enough square footage but still feel inefficient because work areas are poorly positioned or storage interrupts movement.
Older flooring can also make a commercial interior look worn even when other finishes remain in good condition.
Lighting may need attention when work areas feel dim or customer-facing sections lack visual definition.
Before construction begins, business owners can identify which existing features should remain.
Cabinetry, doors, flooring sections, walls, or other components that still function well may be incorporated into the updated design.
Keeping useful elements can reduce unnecessary replacement while allowing the renovation to focus on areas where improvement provides greater value.
Business Remodeling in Sacramento, CA
Property owners considering business remodeling in Sacramento, CA may be preparing a commercial property for a new tenant, updating an existing business, or changing how interior space is used.
The first step should be understanding the finished layout.
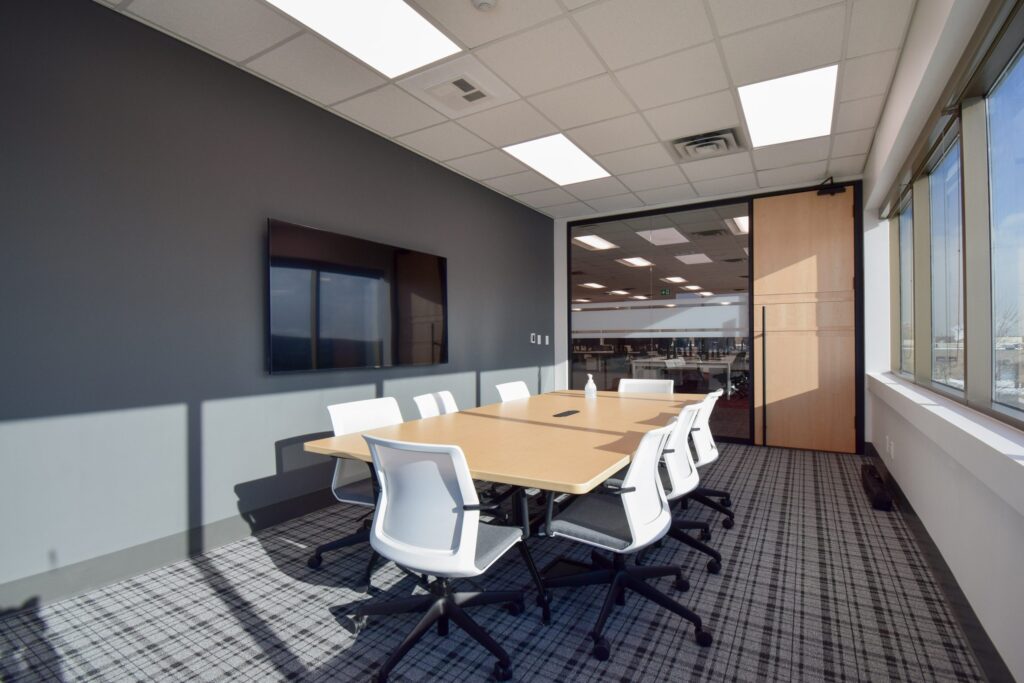
A new office may need private rooms, meeting areas, open workstations, and storage.
A retail location may require different customer pathways and product display zones.
Service businesses can need reception areas, work rooms, and sections with greater privacy.
These decisions affect walls, electrical work, lighting, flooring, and finishes.
Planning the layout before selecting decorative materials can reduce late changes once construction is underway.
The finished space should support business activity naturally rather than forcing employees to work around a design that looks attractive but does not function well.
Office Renovations That Support Better Workflow
Office renovations often begin because the existing layout no longer matches the size or structure of the team.
A business may have added employees without adding enough workstations, private rooms, or meeting space.
Older offices may also contain large areas that are rarely used while busy sections feel crowded.
Changing partition walls can create a more practical balance between open work areas and enclosed rooms.
Storage deserves attention as well.
Files, supplies, technology, and shared equipment should have defined locations so walkways and work surfaces remain clear.
The design should also consider where employees spend most of the day.
Good planning can reduce unnecessary movement between frequently used areas while maintaining enough flexibility for future staffing changes.
Retail Space Improvements Should Consider Customers First
Retail interiors need to support both merchandise and customer movement.
A visually attractive store can still feel uncomfortable when aisles are narrow, counters interrupt traffic, or lighting makes products difficult to see.
Retail space improvements may involve flooring, paint, display areas, partitions, lighting, checkout zones, and other finishes.
Durability should be considered when selecting materials because entrances and high-traffic areas can experience significant daily wear.
Business owners should also think about how customers naturally move from the entrance through the space.
Important products or services should be easy to locate without creating congestion.
The finished interior should make browsing easier while providing employees with enough room to complete their work efficiently.
Interior Build-Outs for New Commercial Spaces
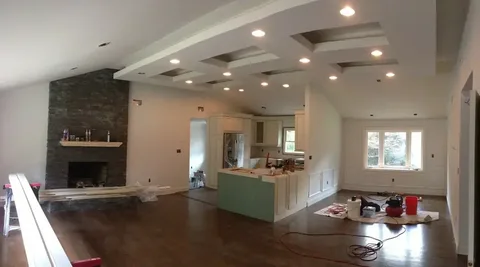
An unfinished commercial unit can provide flexibility because walls, rooms, and work areas can be created around the new tenant.
Interior build-outs typically require more planning than surface updates because several construction stages may need to work together.
Wall locations influence electrical outlets, lighting, flooring transitions, doors, and HVAC distribution.
Equipment locations can also affect electrical and plumbing requirements depending on the type of business.
Finalizing the basic layout early helps each trade understand where its work needs to go.
Changes made after walls and finishes are installed can increase disruption and create avoidable rework.
A clear build-out plan provides a stronger foundation for the rest of the project.
Commercial Flooring for Daily Traffic
Flooring in a business environment must handle more regular traffic than many residential surfaces.
Offices, retail stores, reception areas, hallways, and other commercial spaces can experience constant movement throughout the day.
Summit Building Group lists options such as luxury vinyl, tile, laminate, carpet, and epoxy flooring within its tenant improvement work.
The right material depends on the area.
Carpet may suit certain office environments, while durable hard surfaces can be useful in entrances or customer areas where cleaning is frequent.
Flooring color and pattern also influence the overall design.
Business owners should consider how the material coordinates with walls, furniture, displays, cabinetry, and lighting rather than selecting it independently.
Lighting Can Change How a Commercial Space Feels
Lighting influences comfort, visibility, appearance, and how easily people complete everyday tasks.
An older commercial property may rely on fixtures that create uneven brightness or leave important work areas poorly illuminated.
Tenant improvement projects provide an opportunity to reconsider fixture locations while ceilings and electrical systems are already part of the work.
Offices may need balanced general lighting around desks and meeting areas.
Retail properties can use lighting to improve visibility around merchandise and displays.
Reception areas may need a different atmosphere from back-office workspaces.
Lighting decisions should reflect how each section of the business is used rather than applying one fixture type throughout the entire property.
Partition Walls Can Create Better Space Division
Partition walls can help businesses create new offices, conference rooms, storage areas, treatment rooms, or other dedicated spaces without rebuilding the entire property.
The placement of each wall should be based on the final floor plan.
Doors, furniture, electrical outlets, lighting, and circulation space should all be considered before framing begins.
A wall placed only to divide square footage may later interfere with equipment or create an awkward walkway.
Businesses should also consider whether future changes are likely.
A growing company may need flexibility to adjust its layout again as staffing increases.
Thoughtful space division can provide privacy and organization while keeping the commercial interior practical for everyday use.
Painting and Interior Finishes Set the Final Tone
Paint and finish work usually comes later in the construction process, but these selections should still be considered early enough to coordinate with flooring, lighting, and furniture.
Commercial interiors do not always need complicated color schemes.
A restrained base color can create flexibility while selected walls, signage, or architectural details carry stronger brand colors.
Trim and doors should also coordinate with the finished interior.
Customer-facing businesses may want a more polished visual identity, while industrial or back-office areas can place greater emphasis on durability and maintenance.
Surface preparation remains important.
New paint will not hide damaged drywall, poor patches, or uneven surfaces effectively.
Repairing the substrate first helps produce a cleaner finished result.
Accessibility Should Be Considered During Planning
Commercial remodeling can involve accessibility considerations depending on the property and scope of work.
Doorways, paths of travel, restroom layouts, counters, ramps, and other features may affect how easily customers or employees can use the space.
Summit Building Group includes ADA-related improvements within its tenant improvement services.
Accessibility should be considered while the layout is being developed rather than after construction is nearly finished.
Early planning allows dimensions and clearances to be incorporated into walls, doors, fixtures, and circulation areas.
Business owners should also coordinate applicable requirements with the professionals responsible for the project so changes are addressed before finishes are installed.
Renovating While the Business Remains Open
Some tenant improvement projects happen while the business continues operating.
This makes construction sequencing especially important.
Work areas may need to be separated from employees and customers.
Noise, dust, material deliveries, and temporary access changes should be discussed before construction begins.
Certain tasks may be completed in phases so one part of the property remains usable while another is under renovation.
Retail and customer-facing businesses may also need to coordinate disruptive work around operating hours when practical.
Clear scheduling helps reduce confusion for employees and customers.
Summit Building Group can coordinate multiple construction stages within tenant improvement projects, making it easier to plan flooring, walls, lighting, painting, and other work in a logical order.
Preparing a Space for a New Tenant
Property owners may need Tenant Improvements before a new business occupies an existing commercial unit.
The previous tenant’s layout may not match the next company’s needs.
Old branding, partitions, flooring, counters, lighting, or specialized improvements may need removal or modification.
A site assessment can identify which existing components remain useful.
Removing everything automatically may increase project scope unnecessarily.
The new tenant can then determine what needs to change for operations, employees, customers, and equipment.
Planning these modifications before move-in can make the transition easier and reduce construction activity after the business has already opened.
Choosing a Tenant Improvement Contractor
A contractor should understand the business purpose of the finished space before recommending construction changes.
Business owners can explain employee count, customer traffic, equipment needs, storage requirements, branding goals, and future expansion plans.
The work scope should clearly identify walls, flooring, lighting, electrical improvements, painting, accessibility work, and other included items.
Material responsibilities and scheduling should also be established before construction starts.
For occupied properties, the contractor should understand which areas need to remain accessible during the project.
Summit Building Group provides Tenant Improvements for offices, retail spaces, and other commercial environments throughout the Sacramento region.
Clear planning helps the renovation support business operations instead of becoming a collection of disconnected cosmetic updates.
Conclusion
Tenant Improvements can transform an outdated, unfinished, or poorly organized commercial interior into a space that better supports everyday business activity.
For properties in Woodland and Sacramento, projects may include office renovations, retail updates, interior build-outs, flooring, lighting, partition walls, painting, and accessibility improvements.
The strongest results begin with understanding how employees and customers will use the property.
Layout decisions should come before decorative finishes so walls, equipment, lighting, and circulation can be coordinated around real operational needs.
Existing materials that remain useful can also be incorporated where appropriate instead of being replaced automatically.
By planning construction stages carefully and selecting durable finishes for commercial use, property owners and tenants can create a professional environment that feels organized, functional, and ready for long-term use.
Frequently Asked Questions
What do Tenant Improvements include?
Tenant Improvements can include office renovations, retail updates, interior build-outs, flooring, lighting, electrical work, partition walls, painting, and accessibility improvements.
Can Tenant Improvements be completed for an existing office?
Yes. Existing offices can be updated with new layouts, finishes, flooring, lighting, walls, storage, and other improvements based on current business needs.
Can a retail store stay open during renovation?
Sometimes. Depending on the project, work may be completed in phases or scheduled around operating needs to reduce disruption to customers and employees.
What is an interior commercial build-out?
An interior build-out transforms unfinished or outdated commercial space by creating rooms, walls, flooring, lighting, finishes, and other features needed by the tenant.
Should flooring be selected before construction begins?
Yes. Early flooring selection helps coordinate material transitions, wall finishes, project scheduling, and other design decisions before later construction stages.
Why should the business layout be planned before finishes?
The layout affects walls, doors, electrical locations, lighting, furniture, equipment, and customer movement, so establishing it early reduces unnecessary changes later.