
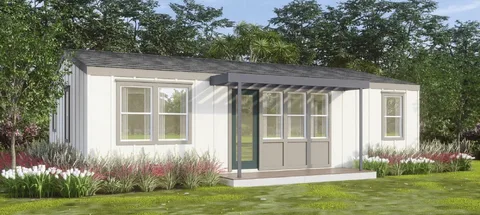
As homeowners’ needs change, available space can become a concern. A growing household may need another living area, while others may want a dedicated home office, guest space, or separate area for family members. Building an additional unit on an existing property can provide another way to address those needs without moving to a different home.
Summit Building Group provides construction services that include Accessory Dwelling Units (ADUs), along with additions, remodels, kitchen renovations, bathroom renovations, and other residential construction projects.
Accessory Dwelling Units (ADUs) can create additional usable space while remaining connected to the existing residential property. Depending on the project, an ADU can be designed as a guest house, home office, living space, or other functional area.
How Accessory Dwelling Units (ADUs) Add Usable Space
An ADU can give homeowners additional space without requiring an entirely separate property. The layout can be planned around the intended purpose of the unit.
Accessory Dwelling Units (ADUs) may be used for:
- Guest accommodations
- Home office space
- Additional living areas
- Family members
- Flexible household space
The design should reflect how the space will actually be used. A unit intended for guests may have different requirements from one designed for daily living or working.
Careful planning can help ensure that the additional space remains functional and comfortable.
Planning ADU Construction in Roseville
Properties in Roseville, CA can have different lot sizes, existing structures, layouts, and homeowner requirements. These factors should be considered before deciding how an ADU will fit into the property.
Custom ADU construction solutions in Roseville, CA can help homeowners plan additional space around the existing property and its intended use.
Determining How the Space Will Be Used
The purpose of the ADU should be established early because it can influence the layout and features included in the project.
Homeowners may need space for:
- Sleeping areas
- Living areas
- Workspaces
- Kitchen facilities
- Bathrooms
- Storage
Defining these needs helps create a more practical floor plan.
Connecting the New Unit With the Property
An ADU should work with the existing property rather than feel like an unrelated addition.
Planning may consider:
- Placement on the lot
- Access to the unit
- Relationship to the main home
- Outdoor areas
- Existing structures
- Overall property flow
A thoughtful layout can help integrate the additional unit into the property.
Understanding the Accessory Dwelling Units (ADUs) Process
Building an ADU involves several stages, from initial planning through construction and completion.
The process may include:
- Discussing the intended use
- Evaluating the available property space
- Developing a suitable layout
- Planning construction requirements
- Preparing the site
- Constructing the ADU
- Completing interior and exterior work
- Reviewing the finished space
Why Proper Accessory Dwelling Units (ADUs) Planning Matters
Effective Accessory Dwelling Units (ADUs) planning requires attention to the property’s existing conditions, intended use, available space, and construction requirements.
Poor planning can result in inefficient layouts, difficult access, or space that does not properly support the homeowner’s original goals.
A well-planned project starts with how the finished unit will function rather than focusing only on its appearance.
Expanding Property Functionality in Rocklin
Homeowners in Rocklin, CA may also consider an ADU when they need additional flexible space on their property.
Flexible ADU living space in Rocklin, CA can provide options for guests, family members, work areas, or other household needs.
Creating Flexible Living Areas
One of the benefits of additional residential space is the ability to adapt it as household requirements change.
An ADU can potentially serve different purposes over time, such as:
- Guest accommodation
- Workspace
- Family living area
- Private retreat
- Additional household space
Planning for flexibility can help the unit remain useful as needs evolve.
Designing Around Everyday Function
The layout should make daily activities convenient. Room placement, storage, circulation, lighting, and access all influence how practical the finished space will be.
A functional design should consider both the current purpose of the unit and how it might be used later.
Common ADU Planning Mistakes to Avoid
Adding a separate living space requires careful planning. Overlooking important details can make the project more complicated.
Common mistakes include:
- Starting without defining the intended use
- Ignoring the existing property layout
- Creating inefficient room arrangements
- Underestimating storage needs
- Overlooking access considerations
- Making major design changes late in construction
Early planning can help homeowners establish clearer expectations before construction begins.
Choosing the Right ADU Construction Provider
Building an ADU involves more than creating additional rooms. The project needs to work as part of the existing property while meeting the homeowner’s functional goals.
Homeowners should consider:
- Residential construction experience
- Project planning
- Layout development
- Attention to construction details
- Communication throughout the project
- Experience with additions and ADU projects
A construction provider should understand how the new unit will interact with the existing home and property.
Conclusion
An ADU can provide homeowners with additional usable space without requiring a move to a larger property. Whether the goal is guest accommodation, a home office, family space, or another flexible area, thoughtful planning can make the new unit more useful.
Choosing Flexible Accessory Dwelling Units (ADUs) Service can help homeowners create additional space around their property’s layout, household requirements, and long-term goals.
Summit Building Group provides residential construction services that include ADUs and other home improvement projects. A carefully planned ADU can add functional space while creating new possibilities for how homeowners use their property.
FAQs
Can Accessory Dwelling Units (ADUs) Add Space in Roseville?
Yes. An ADU can provide additional usable space for purposes such as guest accommodation, working, or family living.
What Can an ADU Be Used For?
An ADU can be designed for different purposes depending on the homeowner’s needs, including guest space, a home office, or additional living space.
How Should an ADU Layout Be Planned?
The layout should be based on the intended use, available property space, access requirements, storage needs, and desired functionality.
Can an ADU Provide Flexible Space?
Yes. A well-planned unit can potentially serve different purposes as household needs change over time.
What Should Homeowners Consider Before Building an ADU?
Homeowners should consider the intended use, available property space, existing structures, access, layout, and overall construction requirements.