
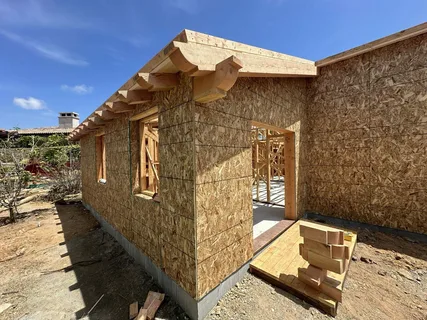
Extra living space does not always require moving to a larger property. Homeowners with suitable lots may be able to create an independent living area that supports family, guests, work, or rental use. Best Custom ADU Construction Services bring design, site planning, permitting, utilities, construction, and interior finishes together so the new unit functions as a complete part of the property.
An accessory dwelling unit can take several forms. Some homeowners choose backyard ADU construction for a separate structure, while others explore garage conversion services when an existing garage can be adapted for living space. Projects may also involve detached ADU construction, compact floor plans, or private multigenerational living space for relatives who want independence while remaining nearby.
Summit Building Group provides residential remodeling and construction services throughout the Sacramento region. Its ADU service covers design, permitting, new construction, garage conversions, utility connections, site preparation, and interior and exterior finishes.
A successful project should begin with ADU design and permitting rather than construction alone. Lot conditions, access, utilities, layout, and intended use all influence how the finished unit should be planned.
Start With the Purpose of the ADU
Every ADU project should answer one basic question before design begins: how will the space actually be used?
A rental unit, guest suite, home office, and family residence can have very different layout priorities. Defining the purpose early helps prevent expensive changes once plans and construction are underway.
Match the Floor Plan to Daily Use
Professional backyard ADU construction should consider privacy, entry location, kitchen needs, bathroom access, natural light, storage, and outdoor circulation.
For a multigenerational living space, homeowners may prioritize a comfortable bedroom, accessible bathroom, practical kitchen, and clear separation from the main residence. A rental-focused ADU may place greater emphasis on independent access and efficient use of limited square footage.
Reliable Custom ADU Construction Services also consider whether a studio, one-bedroom, two-bedroom, or custom configuration best suits the property. Summit Building Group lists multiple ADU configurations and multifunctional uses, including rental income, family living, home offices, and guest space.
The goal is not to fit the largest possible building onto the lot. Instead, the layout should make every square foot useful.
Design and Permitting Come Before Construction
An ADU is a permanent residential structure, so planning goes beyond choosing cabinets and finishes. Property conditions, setbacks, utility routes, local requirements, and construction details all need attention before building begins.
Professional Custom ADU Construction Services should therefore include design and approval planning as part of the overall project.
Turn an Idea Into a Buildable Plan
Proper ADU design and permitting can involve site assessment, floor-plan development, documentation, local approvals, and coordination before construction starts.
Important early considerations include:
- Available lot space
- Access to the proposed unit
- Utility locations
- Foundation requirements
- Interior layout and room sizes
Summit Building Group describes its ADU process as consultation, site assessment, custom design, permitting and compliance, construction, finishing, and final inspection.
Planning these elements together helps avoid designing a unit that later becomes difficult to build or connect to existing utilities.
Permitting should not be treated as an afterthought. The approved plans establish the framework that construction teams follow throughout the project.
Backyard ADUs Can Add Flexible Living Space
A detached backyard unit can provide useful separation from the primary residence while remaining on the same property. This makes it appealing for homeowners who need additional living space without significantly changing the interior layout of the main home.
Create Independence Without Leaving the Property
Professional backyard ADU construction in Roseville, CA can be considered when lot conditions provide room for a separate structure. Roseville is one of Summit Building Group’s verified service areas.
Reliable detached ADU construction should address more than the structure itself. Contractors also need to consider pathways, utility connections, drainage, privacy, windows, entrances, and how the new building relates visually to the existing home.
A detached ADU can support several uses. It may become a guest house, long-term family residence, rental unit, or private workspace.
For multigenerational living space, separation can provide relatives with their own kitchen, bathroom, and living areas while keeping family members close.
Thoughtful placement matters. Windows and entrances should support privacy for both households instead of making the two buildings feel unnecessarily crowded.
Garage Conversions Need Careful Planning
An existing garage may appear to provide an easy path to additional living space. However, converting a vehicle-storage area into a comfortable residential room involves much more than adding drywall and flooring.
The existing structure needs to support the requirements of its new use.
Evaluate the Garage Before Designing the Interior
Professional garage conversion services should examine the current floor, walls, ceiling, openings, utilities, insulation needs, and connection to the rest of the property.
Five planning points deserve attention:
- Existing structural condition
- Plumbing and electrical access
- Heating and cooling
- Natural light and ventilation
- Interior ceiling and floor conditions
Homeowners considering garage conversion services in Folsom, CA can use an existing structure as part of a broader living-space plan when property conditions support the project. Folsom is listed among Summit Building Group’s service areas.
Professional ADU design and permitting remains important for conversions because the use of the space is changing.
A well-planned conversion should feel like intentional living space rather than a garage that has simply been covered with residential finishes.
Utility Planning Can Shape the Entire ADU
Every functional ADU needs more than walls and a roof. Kitchens, bathrooms, lighting, appliances, heating, cooling, and other systems depend on properly planned utility connections.
Because these systems often run beneath or behind finished surfaces, they should be coordinated early.
Plan Infrastructure Before Finishes
Reliable Custom ADU Construction Services should review electrical, plumbing, foundation, and site requirements before the project reaches interior finishing.
A detached unit may require longer utility runs than a garage conversion. Consequently, its location on the property can influence construction complexity.
Professional detached ADU construction may involve coordinating:
- Water supply
- Drain and waste lines
- Electrical service
- Heating and cooling
- Foundation and site preparation
Summit Building Group specifically includes utility connections and site preparation within its ADU services.
These systems should also match the intended use of the unit. A full-time residence may place different demands on utilities than an occasional guest room or office.
Planning infrastructure early allows cabinets, fixtures, appliances, lighting, and room layouts to develop around realistic connection points instead of requiring major adjustments later.
Finish the ADU Like a Complete Home
An ADU may be smaller than the main residence, but it should still function as a comfortable and complete living environment.
The most effective interiors use limited square footage carefully. Storage, lighting, cabinetry, flooring, and furniture placement all influence how spacious the unit feels.
Use Compact Space More Efficiently
Professional Custom ADU Construction Services can coordinate interior and exterior finishes so the completed structure feels intentional from the beginning.
For a multigenerational living space, practical storage and easy movement may matter more than decorative features. Meanwhile, rental or guest units may benefit from durable finishes that are easier to maintain.
Thoughtful backyard ADU construction may include:
- Space-saving cabinetry
- Efficient kitchen layouts
- Durable flooring
- Well-positioned lighting
- Functional bathroom storage
Summit Building Group includes cabinetry, flooring, lighting, and energy-efficient options within its ADU construction scope.
Homeowners should make finish selections after the main layout is established. This keeps visual choices from interfering with practical needs such as storage, appliance clearance, and circulation.
A compact ADU feels successful when every room has a clear function and unnecessary space is minimized.
Conclusion
Building an accessory dwelling unit is different from adding one more room to an existing home. An ADU needs to operate as an independent and functional space, which means design, utilities, permitting, construction, and finishes must work together from the beginning.
The first decision should be how the unit will be used. A rental property may require a different layout from a guest house or family residence. Likewise, garage conversion services involve different structural and planning considerations from building a separate backyard unit.
Professional detached ADU construction should also account for the relationship between the new structure and the primary home. Privacy, pathways, entrances, utilities, and outdoor space all influence how comfortable both buildings feel after construction.
Summit Building Group provides full-service ADU solutions that include planning, permitting, utility connections, construction, and finishing throughout the Sacramento region.
Homeowners should avoid treating an ADU as simply a small building placed in the backyard. The strongest projects begin with a realistic purpose and a coordinated construction plan.
When layout, approvals, infrastructure, and finishes are considered together, an ADU can create useful new living space while making better use of an existing residential property.
FAQ’s
What is an accessory dwelling unit?
An ADU is a secondary residential unit located on the same property as a primary home. It can be detached, attached, or created from certain existing spaces.
Can a garage be converted into an ADU?
A garage may be suitable for conversion depending on its structure, utilities, layout, and applicable requirements.
Can an ADU be used for family members?
Yes. Many homeowners create ADUs as private living spaces for parents, adult children, relatives, or long-term guests.
Why does ADU permitting matter?
Permitting helps confirm that the proposed design and construction meet applicable local requirements before and during the project.
What should be planned before ADU construction starts?
Homeowners should consider intended use, site conditions, layout, utilities, access, permitting, foundation needs, and interior requirements before construction begins.


